Do I Need Planning Permission to Replace a Roof in Dublin?
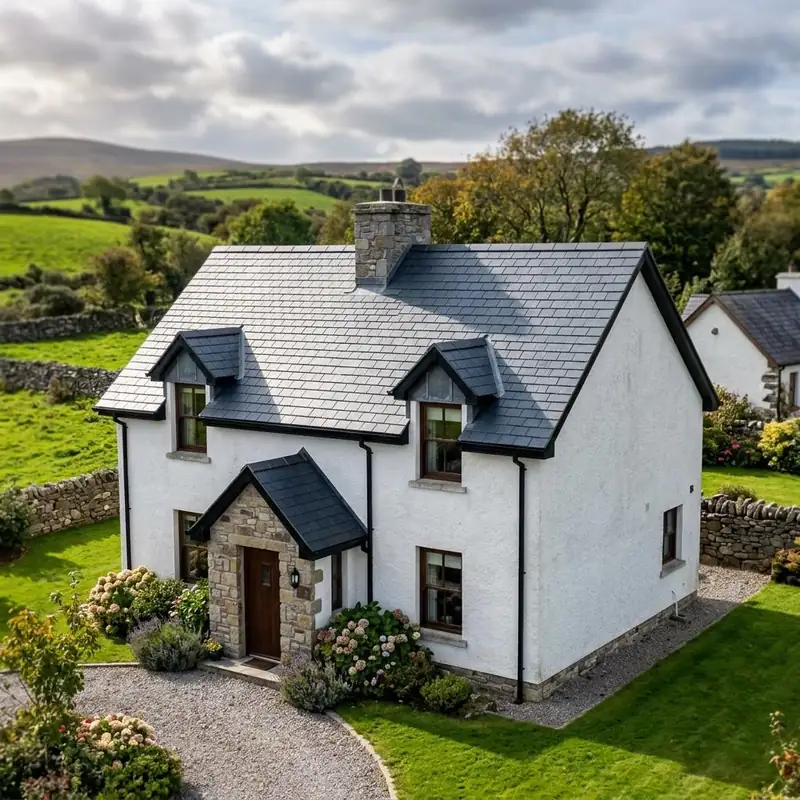
Whether you need planning permission to replace a roof in Dublin depends on what is changing and which rules apply to the property. A routine repair or renewal that keeps the roof’s form and appearance may be treated differently from raising the roof, adding a dormer, changing its profile or altering a visible elevation. A contractor’s label of “re-roof” does not decide the planning position.
Ireland’s exempted-development rules changed on 27 July 2026, including particular roof-light and dormer provisions. Check current official guidance and get the relevant planning authority’s position before committing to work; this guide is general information, not a decision about a specific address.
Start with the exact work being proposed
A roof job can mean anything from replacing a few damaged slates to stripping and renewing the covering, changing the roof build-up, adding insulation or altering the shape. The planning question is about the actual development and its effect, not just the name on a quote. A scope that keeps the existing form and outward appearance raises different questions from work that changes the height, pitch, profile, visible materials or roof openings.
Before asking whether permission is needed, write down which roof slopes and details are involved and what will change. Include any proposed roof windows, dormers, chimney removal, extensions or changes in material and colour. If an existing planning permission has conditions about roof materials or appearance, those may also matter. A roofer can describe the construction work but cannot grant planning permission or make a binding decision for the local authority.
Roof replacement is different from changing the roof
Repairing or renewing a covering without changing the roof’s form may not raise the same planning issues as an enlargement or visible alteration. However, it is not safe to assume that every like-for-like replacement is exempt, or that a different covering always requires permission. Exemptions have legal conditions, and the status of the building and its setting can change the answer.
Changes to a roof profile, ridge height, external appearance or the addition of new structures are more likely to need careful planning review. A replacement proposal may also involve roof lights, a dormer, an attic conversion or a new extension, each with its own rules. Consider the complete project rather than assessing the covering in isolation, and ask the planning authority if the scope is unclear.
Check the current 2026 rules for roof lights and dormers
Some exempted-development rules changed on 27 July 2026. Citizens Information now describes exemptions, subject to conditions, for certain roof lights on the front roof and dormer roof extensions or windows on the side or back of a house. The stated dormer conditions include a combined volume limit, a height limit tied to the existing roof and a minimum distance from the roof edge; a front dormer is not included in that exemption.
Those examples are not a blanket approval for every design. Measurements, existing dormers, the property’s status and other restrictions can affect whether an exemption applies. Rules can also change again, and older pages may describe superseded limits. Use up-to-date official guidance and confirm how the conditions apply to the actual property before ordering materials or booking a start date.
Protected structures and conservation areas need extra checks
If the home is a protected structure, the protection can cover its exterior, interior, fixtures and the land around it. Work that might be exempt on another house may still affect the character of a protected building. Check the local authority’s Record of Protected Structures and ask its conservation or planning team what process applies before disturbing historic slates, roof details, chimneys or other features.
A property in an Architectural Conservation Area may also have restrictions on changes that affect its character, even if it is not individually listed as a protected structure. The rules depend on the designation and the work. Do not treat a neighbour’s recent roof replacement as evidence that the same materials or design are allowed at your address; status, previous permissions and conditions can differ from one property to the next.
Confirm the planning position before work starts
Contact the planning authority responsible for the property and provide a concise description, photographs or drawings prepared from safe positions, and the address. Ask which exemption or permission process applies and whether the authority needs more detail. Where there is genuine uncertainty, ask whether a formal declaration or other written determination is appropriate. Keep the response and any approved drawings with the project records.
Planning is separate from building-control, structural, fire-safety, conservation and neighbour-access questions. An exemption from planning permission does not remove other requirements that apply to the work. If an application is needed, do not begin the relevant development before permission is granted and its conditions are understood. Allow the approval process to inform the design, specification and programme rather than treating it as paperwork to resolve after a contractor starts.
Once the approval question is clear, a new roof and re-roofing assessment can define the roof work itself; the planning decision remains with the relevant authority.
Share roof information safely when requesting an assessment
A homeowner can share the property location, the reason for considering work, known roof material, earlier permissions or drawings, and any design changes being discussed. Existing photographs taken from ground level or indoors can help explain the enquiry. If you do not know the roof build-up or the exact condition beneath a covering, say so; those details require suitable professional inspection.
Do not climb onto a roof, use a ladder to measure it or enter an unsafe attic to collect photographs. Avoid touching loose materials or disturbing insulation. If a ceiling is sagging, water is near electrical fittings or debris could fall, keep people away and seek suitable help. A planning enquiry can begin with the information already available; unsafe access is not a prerequisite.
Before agreeing roof alterations
- Describe the full scope, including roof lights, dormers and chimney changes.
- Check the current rules, not only older online guidance.
- Search the local Record of Protected Structures and conservation-area information.
- Ask the relevant planning authority for a written view where uncertain.
- Keep planning, building-control and conservation requirements distinct.
- Share only drawings or observations gathered safely.
Frequently Asked Questions
Does replacing roof slates always need planning permission?
There is no safe yes-or-no rule for every property. The work, change in appearance, property status and applicable exemption conditions matter. Confirm the position with the local planning authority.
Can I change the colour or material of my roof without permission?
It depends on the building, setting, design and any relevant conditions. A material or colour change can affect external appearance, so check before ordering or starting work.
Did roof planning rules change in 2026?
Yes. Some exempted-development rules changed from 27 July 2026, including specified roof-light and dormer provisions. Conditions apply, and official guidance should be checked for the exact proposal.
What if my house is a protected structure?
Contact the local authority before work. Protected status can cover roof features and other parts of the structure; work that is exempt elsewhere may need planning review or another formal process.
Can a roofer tell me whether I need planning permission?
A roofer can explain the proposed construction scope, but only the relevant planning authority can confirm the planning position for your property.
Further reading
Related Roofing Services
Official guidance
Request a Roofing Quote
Send Emerald Isle Roofers Dublin your details and a short description of the work required.
Emergency roofing: 083 158 8431